
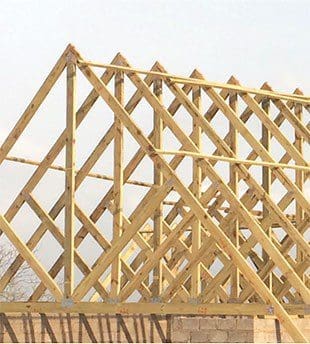
If you have ever watched a roof go up slowly, piece by piece, in the wind and dust of a live site, you will understand why more builders are turning to prefabricated timber trusses. They take one of the most complex structural tasks on a project and move it into a controlled factory environment where accuracy, quality, and speed are easier to manage. The result is a roof structure that installs quickly, performs reliably, and supports clean compliance documentation.
In this article, we explain what prefabricated timber trusses are, what they do, and the biggest advantages of choosing them for residential and light commercial builds.
What are prefabricated timber trusses?
Prefabricated timber trusses are engineered, factory-built roof frames made from timber members arranged in triangles. The top chords form the roof slope, the bottom chord forms the ceiling line, and internal webs tie the system together to carry loads efficiently.
Unlike site-built rafters, prefabricated timber trusses are designed using specialised software, cut with precision equipment, and assembled in jigs. The joints are typically connected with pressed steel nail plates. Each truss is labelled, bundled by bay, and delivered ready to lift into position.
What is the purpose of a truss system?
A roof truss system exists to do four main jobs.
Set the roof geometry.
It locks in the pitch, ridge height, overhangs, and ceiling levels so everything above it lines up.
Carry and transfer loads.
Trusses take the self-weight of the roof, the weight of tiles or sheeting, ceilings, insulation, and maintenance loads, then transfer those forces safely into walls or beams.
Resist wind uplift and racking.
With the correct bracing and tie-downs, trusses keep the roof stable during storms, particularly at edges and corners where suction is strongest.
Create a platform for roof layers.
Trusses provide consistent depth for insulation, underlays, ventilation paths, and service routes for lighting, ducts, and solar wiring.
The advantages of prefabricated timber trusses
1) Faster installation and a shorter programme
Time is money on a building site. Because prefabricated trusses arrive ready to install, crews can frame large roof areas in a day or two, depending on complexity. Earlier dry-in means internal trades can start sooner and there is less risk of weather damage to ceilings, electrics, and finishes.
On developments, that speed can translate into earlier handover and improved cash flow.
2) Predictable quality and straighter roof lines
Factory-controlled production makes a visible difference. Trusses are built in jigs, cut to consistent lengths, and assembled to repeatable tolerances. That gives you straight ridges, neat eaves, and a more uniform plane for metal sheeting or tiles.
When the structure is true, the covering installs better. Flashings seal more cleanly. Gutters fall correctly. Ceilings crack less. In other words, the whole roof system performs better.
3) Engineering that reduces risk
A roof is not only about gravity loads. In South Africa, wind uplift can govern the design, especially at perimeters. Prefabricated trusses are engineered with the right load combinations and supplied with bracing and tie-down schedules that show exactly what must happen on site.
This reduces guesswork and helps protect owners, builders, and insurers from avoidable failures.
4) Material efficiency and reduced waste
Triangulation is an efficient way to carry load. It often uses less timber than stick-framed alternatives because the material is placed where it works hardest, in tension and compression along straight members.
Factory cutting also reduces waste. Offcuts are controlled and easier to recycle or repurpose than mixed-site scrap. Less waste means a cleaner site and a better sustainability outcome.
5) Safer, cleaner job sites
Prefabrication reduces on-site cutting, drilling, and handling at height. Less sawing means less dust, fewer offcuts, and fewer opportunities for errors. Trusses are lifted into position, temporarily braced, and then locked together with permanent bracing. The process is quicker and usually safer than building complex frames in the air.
6) Design flexibility for modern homes
Many people assume trusses are only for simple gable roofs. In reality, prefabricated timber trusses can handle a wide range of roof shapes and interior goals.
Common options include:
- Fink or Howe trusses for standard housing spans
- Scissor trusses for vaulted ceilings in living areas
- Mono-pitch trusses for modern skillion roofs
- Girder trusses for hips, valleys, and large openings
- Attic trusses for storage or room-in-roof layouts
This flexibility allows you to keep the efficiency of prefabrication while still achieving architectural character.
7) Better thermal and acoustic comfort
Timber has low thermal conductivity compared to steel, which reduces thermal bridging through the roof structure. That makes it easier to achieve good insulation performance, especially when combined with the correct underlay, vapour strategy, and ventilation.
Timber also dampens vibration, which can reduce rain and hail noise under metal sheeting when the system is properly detailed.
8) Documentation and compliance support
Municipal approvals and certification often depend on having the correct documentation. Prefabricated truss systems usually come with layouts, bracing diagrams, fixing schedules, and supporting certificates. This helps streamline sign-off processes and supports insurance requirements.
It also makes future maintenance and renovations easier because the original structural intent is documented.
What to consider to get the best results
Even the best trusses can underperform if they are installed incorrectly. Here are the practical considerations that protect your investment.
Lock the roof design early.
Trusses are manufactured to exact specifications. Late changes to pitch, coverings, or skylight positions can create delays and added costs. Confirm penetrations and PV plans before fabrication begins.
Follow the bracing schedule.
Bracing is not optional. It stabilises the truss set as a system. Permanent bracing should be installed before temporary bracing is removed.
Respect edge and corner zones.
Most wind-related problems start at perimeters. Tie-downs and fixing density are usually stronger at edges and corners. Follow the schedule exactly.
Plan moisture and ventilation.
Condensation and trapped moisture shorten the life of timber and connectors. Underlays, ventilation, and insulation should be designed as a system.
Do not modify trusses on site.
Cutting chords or drilling near connector plates is unsafe. If a change is needed, request an engineered repair or revised design.
Why Dezzo Roofing recommends prefabricated timber trusses
Dezzo Roofing takes a system approach. We design trusses for your spans, roof covering, and wind zone, then coordinate bracing, tie-downs, and the interface with purlins or battens, underlays, flashings, and gutters. Our goal is not just a truss delivery, but a roof structure that installs smoothly, passes compliance checks, and performs reliably over the long term.
Conclusion
The biggest advantages of prefabricated timber trusses come down to speed, precision, and engineered reliability. You get quicker installation, straighter roof lines, reduced waste, and a more consistent path to compliance. When installed according to the fixing and bracing schedules, prefabricated timber trusses deliver excellent value and long-term performance for homes and light commercial buildings across South Africa.
If you are planning a new build or re-roof, speak to Dezzo Roofing about an engineered truss package that matches your roof shape, covering choice, and local wind conditions.