
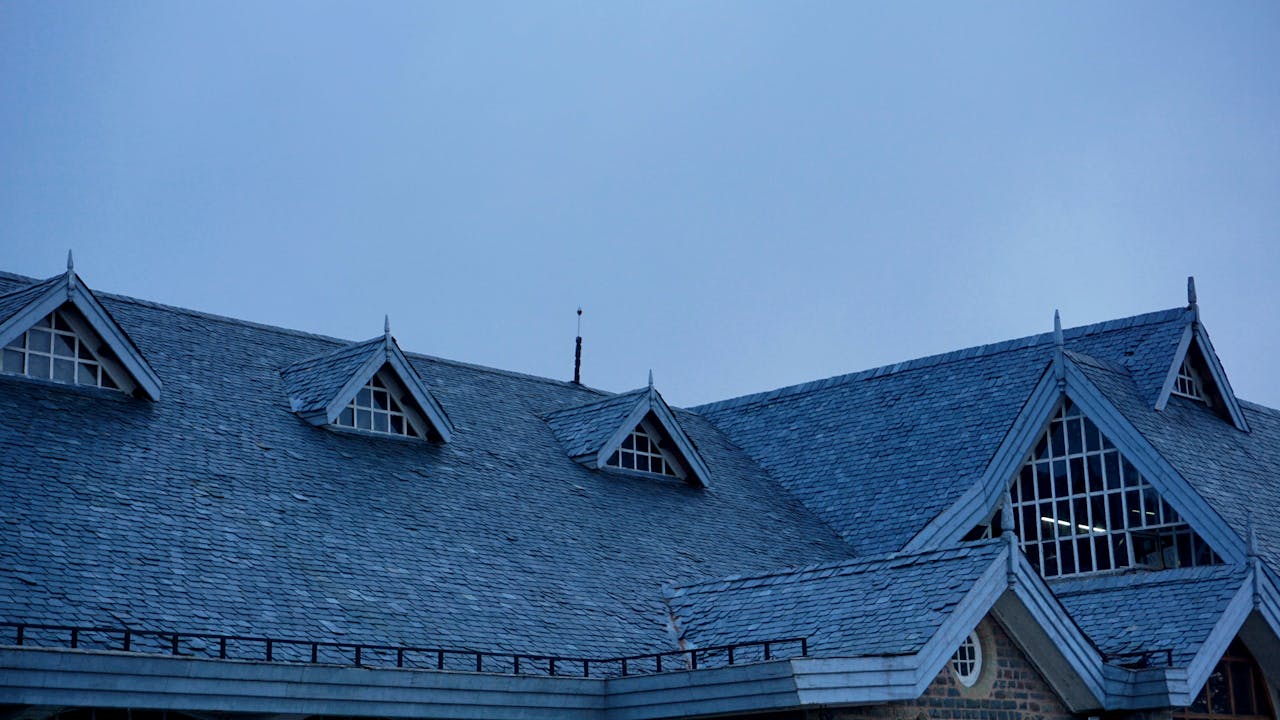
A strong, durable roof is never the result of one miracle product. It’s a system—multiple roofing components working together to carry loads, resist weather and move water away from the structure. In South Africa, where roofs face Highveld hail, Atlantic winds and humid coastal air, getting this system right is non-negotiable. This guide unpacks the core components in a typical roof, how they interact, and why professional engineering turns “good enough” into “built to last”.
The load path: where forces go and why it matters
Every roof must move dead loads (the weight of the roof itself), live loads (maintenance foot traffic), and environmental loads (wind, rain, occasional snow or hail) safely to the ground. The load path runs from the roof covering into secondary members (battens or purlins), into primary members (trusses or rafters), down walls and columns to the foundations. If any link in that chain is undersized or badly detailed, the whole system suffers—tiles crack, sheets flutter, fasteners loosen and leaks start.
Primary structural roofing components
Trusses or rafters: These are the main spanning elements. Prefabricated timber trusses or lightweight steel trusses use triangular geometry to deliver stiffness with minimal mass. In smaller roofs, individual rafters may be used instead of trusses. Their job: resist bending, uplift and horizontal thrust while holding the roof geometry true.
Ridge beam or ridge board: At the roof’s apex, the ridge aligns rafters or the top chords of trusses. In engineered systems, a ridge beam can be a structural member that carries part of the gravity load; in many trussed roofs it’s a non-structural datum board that keeps everything straight.
Purlins and battens: Purlins (common under metal sheeting) and battens (common under tiles/slates) sit perpendicular to the rafters or truss top chords. They spread loads from the covering, provide a continuous fixing line and restrain the top chords against lateral buckling. Material options include treated SA pine, cold-formed steel top-hats, Z or C sections, and engineered timber where spans demand it.
Bracing and ties: Diagonal bracing, rafter ties, hurricane straps and hold-downs stop the roof from racking under wind or “walking” over time. They’re small roofing components with big consequences for safety.
Decking or sheathing: In some build-ups—especially slate or shingle alternatives—a continuous deck of plywood, OSB or planked boards is used beneath the underlay. It adds racking resistance and provides a smooth base for fixings.
Secondary weather-defence roofing components
Underlay / membrane: A breathable or vapour-control layer laid over rafters or decking. It sheds any water that gets past the covering and helps manage condensation by allowing moisture vapour to escape while resisting liquid water.
Counter-battens: Vertical battens installed over the underlay to create a ventilated cavity. They keep the membrane intact (no abrasion under tiles or sheets) and improve drying potential in humid or coastal zones.
Flashings: Formed metal or flexible components that seal junctions and changes of plane: valleys, chimneys, skylights, hips, parapets and wall abutments. Good flashing design is the difference between a roof that survives a Cape storm and one that doesn’t.
Drip edge, barge and verge details: Metal edges that guide water away from fascia and barge boards, protecting the substructure and stopping capillary backflow.
Fascia, barge boards and soffits: These close off the roof perimeter, carry gutters and help control ventilation at the eaves. Materials include timber, fibre-cement, uPVC and metal.
Rainwater goods: Gutters and downpipes collect and move water away from the building. Correct sizing, fall and outlet positioning prevent overflows that damage walls and foundations.
The roof coverings most often used in SA
Metal sheeting (corrugated, IBR, standing seam): Lightweight, fast to install and highly durable when correctly coated—excellent for residential, commercial and industrial projects. Needs careful acoustic and condensation detailing.
Concrete tiles: Robust, replaceable and good for thermal and acoustic comfort. They are heavier, so the truss design must accommodate the load.
Clay tiles: Premium aesthetics and outstanding longevity, especially in coastal air. Heavier and costlier up front.
Fibre-cement slates/sheets: Fire-safe, rot-proof and visually crisp. Handle with care to avoid cracking; fixings and underlays are key.
Natural slate & thatch: Slate offers century-long durability at higher weight and cost; thatch provides unique thermal comfort and character with elevated maintenance and fire-safety requirements.
Ventilation, insulation and moisture control
A healthy roof breathes. Balanced intake ventilation (soffit vents) and exhaust ventilation (ridge or high-level vents) purge warm, moist air, protecting timber and preventing corrosion on steel. Pair ventilation with the right insulation, blankets, boards or hybrid systems, to reduce heat gain/loss and dampen rain noise under metal sheets. Vapour control layers and reflective foils are chosen to suit climate and covering.
Fasteners, sealants and accessories
Stainless or class-rated galvanised screws with UV-stable washers keep sheeting locked to purlins; ring-shank nails or screws fix tiles to battens in high-wind areas. Butyl tapes, foam closures and mastics seal laps and penetrations. Small roofing components—correctly specified—make a big difference to lifespan.
The benefits of professionally engineered roofing
Safety with science
Engineering ensures each component meets load cases for wind uplift, live load and serviceability deflection—especially critical in edge and corner zones where suction peaks.
Optimised materials
Truss and purlin spacing, member sizes, batten gauges and fixing patterns are tuned so every rand spent buys performance, not over- or under-design.
Fewer site surprises
CAD/CAM workflows drive CNC cutting and factory jigging. Components arrive numbered, square and ready to install—shortening programmes and reducing snag lists.
Compliance and documentation
Engineer’s calculations, layout drawings and professional indemnity certificates protect owners, developers and insurers—and smooth municipal approvals.
Better building physics
An engineered detail considers ventilation, condensation, thermal breaks and acoustic comfort—not just structural strength.
Future-ready
Well-planned roofs accept solar arrays, walk-ways, skylights and maintenance anchors without compromising waterproofing or structure.
How Dezzo Roofing turns components into a system
- Brief & site data: Span, pitch, wind zone, exposure and covering choice.
- System design: Trusses/rafters, purlins or battens, underlays, fasteners and flashings modelled as one system.
- Optimisation & sign-off: Member sizes and centres set for performance and cost; documentation issued with professional indemnity.
- Precision manufacture: Treated, graded timber or lightweight steel produced to tight tolerances; everything labelled for “plug-and-play”.
- Quality installation: Accredited installers follow fixing schedules; our team inspects tie-downs, bracing and perimeter detailing before covering goes on.
- Aftercare: Maintenance guidance to protect warranties and keep the system performing for decades.
Conclusion
Roofs don’t fail in one place, they fail where roofing components don’t work together. By treating the roof as a complete, engineered system, structure, weatherproofing, ventilation and fixings, Dezzo Roofing delivers solutions that stand up to South Africa’s climate, look the part and protect your investment for years to come. Ready to design yours right the first time? Talk to our technical team for a specification and quote tailored to your site, span and style.
FAQs
What are the components of a roof?
Core roofing components include trusses or rafters, ridge members, purlins or battens, bracing, decking (where used), underlay/membranes, counter-battens, flashings, drip edges, fascia/soffits, gutters/downpipes, ventilation hardware, insulation, fixings and the chosen roof covering (metal sheeting, tiles, slate, thatch, etc.).
What are the top 5 roofing materials?
For most South African projects: metal sheeting (corrugated/IBR/standing seam), concrete tiles, clay tiles, fibre-cement slates/sheets and natural slate. Each balances cost, weight, durability and aesthetics differently.
What are the basic roof details?
Essential details include eaves (with ventilation and drip edge), verges/barges, ridges/hips, valleys, abutments (step/apron flashing), penetrations (vents, flues, skylights), and secure edge/corner fastening patterns for wind loads.
What are the things on my roof called?
Visible “things” often include ridge caps, hips, valleys, vents, turbines, skylights/roof windows, PV panels, gutters and downpipes. Under the skin you’ll find battens or purlins, underlay, trusses/rafters and bracing that make the roof work as a system.