
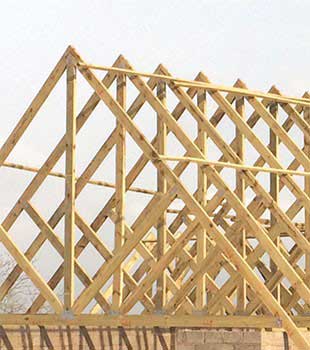
There is a reason the wood roof truss keeps showing up in everything from modern family homes to lodges and wedding venues. It is not only a practical structural solution. It also brings warmth, texture, and architectural character to interior spaces when left exposed. Add in fast installation, strong performance, and a solid sustainability story, and it is easy to see why wood trusses remain a go-to choice.
In this guide, we unpack what a wood roof truss is, why it is so popular from an interior design perspective, the key structural advantages, and what to consider if you want a trussed roof that lasts.
What is a wood roof truss?
A wood roof truss is a prefabricated structural frame made from timber members arranged in triangles. The top chords follow the roof slope, the bottom chord forms the ceiling line, and internal webs connect the system into stiff triangular shapes.
That triangular geometry is the magic. It allows the truss to carry loads mainly through tension and compression in straight members, rather than relying on bending like a single beam. This makes trusses efficient, predictable, and ideal for common residential spans.
Most modern trusses are factory-built from kiln-dried, strength-graded timber and connected with pressed steel nail plates. They are delivered to site labelled and installed with bracing and tie-down schedules so the full roof behaves as one stable system.
The interior design reasons a wood roof truss is so popular
1) Warmth and natural texture
Timber brings a warmth that steel and concrete cannot match. Exposed trusses add grain, tone, and texture to a room, making spaces feel inviting rather than sterile. This is why trussed ceilings are common in living rooms, entrance halls, restaurants, and lodges.
2) Instant architectural character
A trussed ceiling changes the feel of a home. Even a simple scissor truss can create volume and drama, turning a standard room into a feature space. For many homeowners, the truss becomes a design statement rather than something hidden above a ceiling board.
3) Versatility across styles
A wood roof truss suits many aesthetics. It can be rustic for farmhouse and lodge interiors, clean-lined for coastal homes, or sleek and painted for modern minimalism. You can stain it, limewash it, or paint it white for a bright “open volume” look.
4) Better sense of space
Vaulted trusses create height and openness. They let natural light travel deeper into a room and make open-plan living areas feel bigger without increasing the footprint. In smaller homes, this can be a clever way to gain perceived space.
5) Design-friendly lighting and décor
Exposed timber trusses create opportunities for pendant lights, chandeliers, feature fans, and indirect lighting. They also provide anchor points for décor in hospitality spaces, provided everything is planned with the truss designer so loads and fixings are safe.
The structural advantages of a wood roof truss
Interior appeal is only half the story. The wood roof truss is popular because it performs.
1) Efficient strength-to-weight ratio
A truss uses timber efficiently by placing it where it works hardest. This often means long spans can be achieved with less material than traditional stick framing. The roof structure stays relatively light, which can reduce loads on supporting walls and foundations.
2) Faster installation and predictable quality
Because trusses are prefabricated, they arrive ready to install. That speeds up roofing timelines and helps projects reach dry-in sooner. Factory production also means consistent geometry. Straight ridges and neat eaves are easier to achieve, which improves the installation of tiles, sheeting, and flashings.
3) Good deflection control when engineered properly
Deflection is what causes wavy sheet lines and ceiling cracks. A well-designed truss controls deflection through depth, spacing, timber grade, and web layout. That improves appearance and long-term performance.
4) Thermal and acoustic comfort
Timber conducts less heat than steel, which reduces thermal bridging through the structure. It also damps vibration, which can reduce rain and hail noise under metal sheeting when paired with the right insulation and underlay system.
5) Sustainability benefits
Responsibly sourced timber is renewable and stores carbon for the life of the building. Prefabrication reduces site waste and improves material yield. For homeowners wanting greener building outcomes, timber is a practical step in the right direction.
Truss designs that drive popularity
Not all trusses look or behave the same. Common designs include:
- Fink truss: the typical “W” web used in many homes for efficient spans
- Howe or Pratt trusses: useful for longer spans or heavier coverings
- Scissor truss: creates a vaulted ceiling with exposed structure
- Mono-pitch truss: modern single-slope rooflines
- Attic truss: allows storage or room-in-roof space
- Girder truss: a heavy carrier used at hips, valleys, and large openings
Choosing the right truss type influences both the interior result and the structural efficiency.
What to consider so your trussed roof stays beautiful
Moisture and ventilation
Timber lasts longest when it stays dry. Ensure roof underlays, ventilation, and insulation are designed as a system. Condensation trapped in a roof space can affect timber and accelerate corrosion of metal connector plates.
Wind uplift and perimeters
Edge and corner zones experience the highest wind suction. Tie-downs and bracing schedules are critical. Most storm failures start at perimeters where details were simplified on site.
Avoid on-site modifications
Cutting truss members or drilling near connector plates is unsafe. Plan skylights, flues, and solar routes early so the design can include proper trimmers and reinforcement.
Finishes and maintenance
Exposed trusses can be sealed, stained, or painted. Choose finishes that suit the interior environment and allow for occasional cleaning. Keep a touch-up plan if you go for painted trusses in high-traffic hospitality settings.
Conclusion
A wood roof truss is popular because it offers the best of both worlds. Structurally, it is efficient, quick to install, and capable of long spans with excellent performance. Visually, it brings warmth, character, and volume to interiors in a way few building elements can. If you want a roof that looks great and works hard, start with the right truss design, lock your roof covering early, and treat moisture control and perimeter detailing as non-negotiables.
FAQs
What are the standard sizes of wood trusses in South Africa?
There is no single standard size. Truss member thickness is often around 38 mm, while depths and overall truss heights vary based on span, pitch, spacing, and roof covering. Many homes use trusses spaced between 600 mm and 900 mm centres, with sizes set by engineering rather than a fixed “standard” section.
What are the downsides of a wooden trussed roof?
Wood trusses can be affected by moisture if ventilation and underlays are poorly designed. They also require correct treatment for insects in some regions. Late design changes can be costly once trusses are manufactured. These downsides are manageable with good design, proper installation, and moisture control.
How far can wooden roof trusses span?
Span depends on truss type, timber grade, spacing, and roof loads. Typical residential spans are comfortably handled by common truss designs like Fink or Howe. Longer spans are possible with deeper trusses, closer spacing, or engineered timber. The correct span must be confirmed by an engineered design for your specific roof.
How long do wood trusses last?
With proper design, correct treatment where needed, good ventilation, and a watertight roof covering, wood trusses can last for decades. Many roofs perform reliably for 30 to 50 years or more, especially when moisture is controlled and maintenance issues like leaks are addressed early.